


Accredited calibration
A sensor that drifts is as bad as no sensor at all. We manage the calibration of every single sensor, make sure the intervals are kept, and exchange it without a gap in the curve.
What does accredited calibration mean?
That the calibration has been carried out by a laboratory approved under ISO/IEC 17025 by a national accreditation body. The approval means that the laboratory's methods, equipment and competence have been verified by a third party, and that the measurement can be traced back to a national reference. That is what makes the certificate a document an auditor accepts.
Calibration is carried out by accredited partners, DFM and DICKSON. We take care of planning, sensor exchange, certificates and making sure the intervals are kept.
A sensor that drifts does not tell you so
Sensors do not suddenly break. They drift. After a year a sensor can be half a degree out, and after two it can be more. The curve still looks fine, the alarms are quiet, and everything seems to be in order.
That is exactly why calibration intervals exist. Not for the sake of documentation, but because a measurement without a known uncertainty is not a measurement. It is a guess with two decimal places.
And at an inspection, the first question about a measuring point is not what it read. It is when the sensor was last calibrated, and by whom.
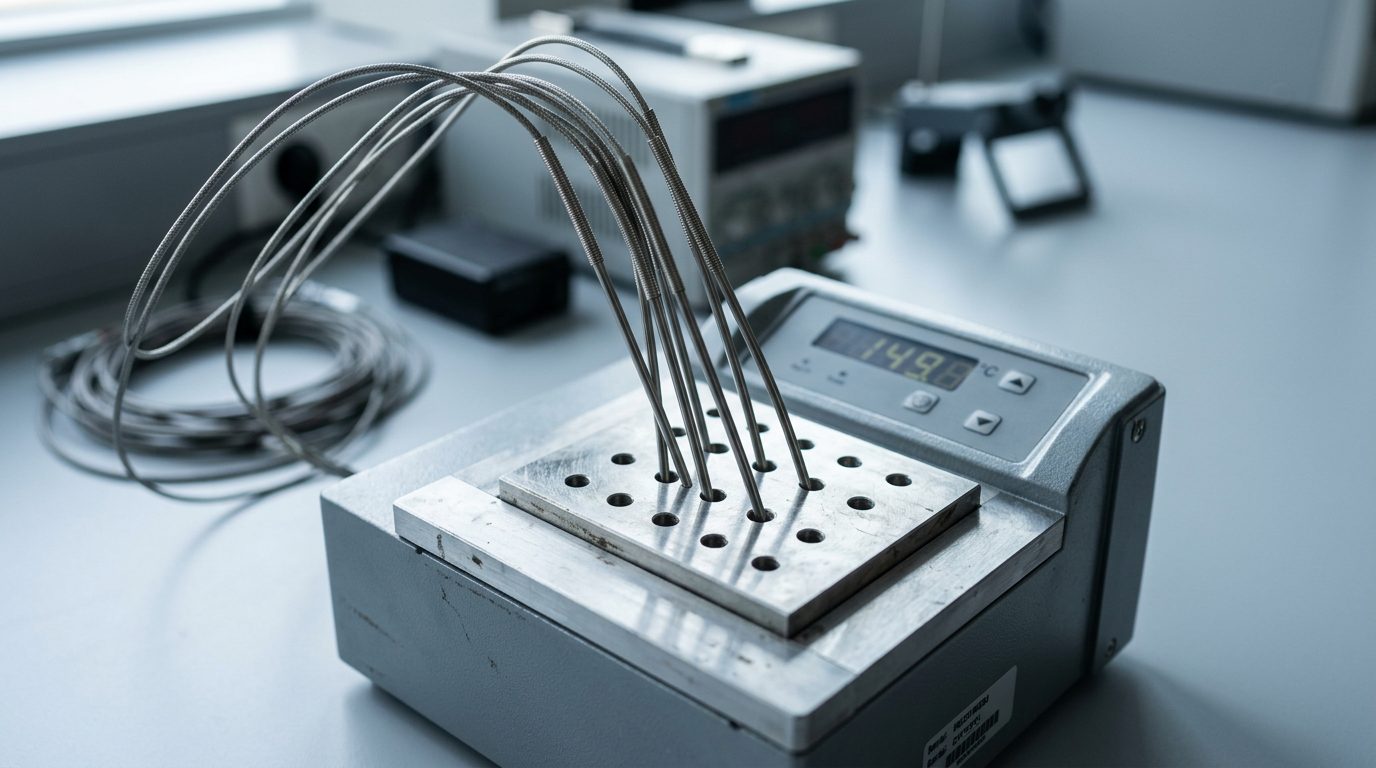
The calibration is stored inside the sensor
DICKSON's Smart-Sensors have a memory. It sounds like a detail, but it is what turns recalibration into a swap instead of downtime.

01
What is stored in the sensor
The calibration coefficients, the expanded measurement uncertainty, the expected drift after one year, the serial number and the certificate number.

02
What it means
The data logger reads the values directly from the sensor. Nothing needs to be configured when a sensor is changed, and nothing can be keyed in wrongly.

03
What you notice
We send a new calibrated sensor. You click it in and send the old one back. Measurement continues, and there is no gap in the curve.
How a recalibration works
You do not have to keep track of the intervals. The system tells you, and we take it from there.
The system tells you
OCEAView shows which sensors are due for calibration, based on the intervals you have defined yourselves. Nobody has to keep track in a spreadsheet.
We plan
We agree which sensors are exchanged when, and coordinate it with your operations so it does not fall at a critical time.
New sensor out
A freshly calibrated sensor with a traceable certificate is sent out. You click it in, and the old one is sent back.
The certificate is ready
The certificate can be retrieved directly from each sensor in OCEAView, and the next interval is set automatically.
Frequently asked questions
Who carries out the calibration?
Accredited partners, DFM and DICKSON. DFM is Denmark's national metrology institute. We do not carry out the accredited calibration ourselves, but we manage the process and make sure the intervals are kept.
How often does a sensor need calibrating?
You define the interval yourselves based on your SOPs and on what the equipment is used for. Typically it is every 12 months, and critical equipment is calibrated more often.
Does the system have to be stopped in the meantime?
No. We send a freshly calibrated sensor, you click it in, and the old one is sent back. Measurement continues, and there is no gap in the curve.
What does the certificate say?
Measuring points, deviation at each point, the expanded measurement uncertainty, traceability to a national reference, and which laboratory carried out the calibration. The certificate is linked to the sensor via the serial number.
Where do we find the certificates?
Directly in OCEAView on each sensor, or on a SharePoint drive, so they are easy to access.
What is the difference between accredited and traceable calibration?
An accredited calibration is carried out by a laboratory approved under ISO/IEC 17025 by a national accreditation body. A traceable calibration can be traced back to a national reference, but is not necessarily carried out under accreditation. Accredited is the strongest.

Related services and requirements

Temperature mapping
Where the calibrated sensors should be placed, based on a study.
Read more →
EU GMP Annex 11
Requirements for computerised systems and their documentation.
Read more →
OCEAView
Calibration intervals and certificates collected on each sensor.
Read more →
Hospitals
Calibration and monitoring for blood banks, pharmacies and laboratories.
Read more →De bruger os allerede







Kom hurtigt i kontakt med den rette specialist.
Vi hjælper med alt fra nye monitoreringsløsninger til kalibrering, validering og teknisk support.
Generelle henvendelser

Nye projekter
IT & teknik
Administration
Besøg os
Måløv Byvej 229
2760 Måløv
Ring til os
+45 72 22 02 05
Man-fre, 08-16
Fortæl os, hvad du har brug for.
Vil du se, hvordan det ser ud hos jer?
Book en gennemgang. Vi kommer forbi, ser på udstyr og lokaler og rådgiver om, hvor følerne skal sidde. Derefter får du et skræddersyet forslag. Uden forpligtelser.
Book en gennemgang