


Mapping of storage facilities and cold rooms
Large rooms have the biggest difference between points. Floor versus ceiling, back wall versus loading door, and summer versus winter.
How do you map a cold room?
By placing a number of calibrated loggers according to a plan that covers the room in width, depth and height, and letting them run under normal operation for an agreed period.
The number depends on the size of the room, the number of zones and the air circulation. A smaller cold room can often be covered with around 16 points, a large warehouse needs more. The points are typically placed at several heights, because the difference between floor and ceiling can be several degrees.
The result is a heat map showing the distribution, plus min, max and average for each point. That is what justifies where the fixed sensors should sit afterwards.
Acceptance criteria and number of points are set by you in the mapping plan. We carry out the study and advise on placement.
What affects the distribution

The loading door
The biggest single factor in most storage facilities. A long delivery with the door open shifts the temperature noticeably near the door.

Height
Warm air rises. The difference between floor and ceiling can be several degrees in a high room.

Racking and fixtures
Metal and full pallets change the air circulation and create pockets with deviating temperature.

Position of the cooling unit
It is colder near the evaporator. That is rarely the critical point.

Outdoor temperature
External walls and loading doors let heat in during summer and cold in during winter.

The load
A full warehouse and a half-empty one behave differently. The study is run under normal operation.
Why 16 points is a common starting point
A room is typically measured in a grid that covers corners, centre and several heights. With 16 points, a smaller cold room can be covered at two heights with four points at each corner level. The number is not a requirement, it is a practical consequence of wanting to say something about the whole room. Larger rooms and more zones need more points.
The grid in a large room
The points are distributed in width, depth and height, so the report can say something about the whole room and not just one spot.
The loading door, the racking and the position of the evaporator are the three things that most often shift the result.
Monitoring of cold rooms and storage →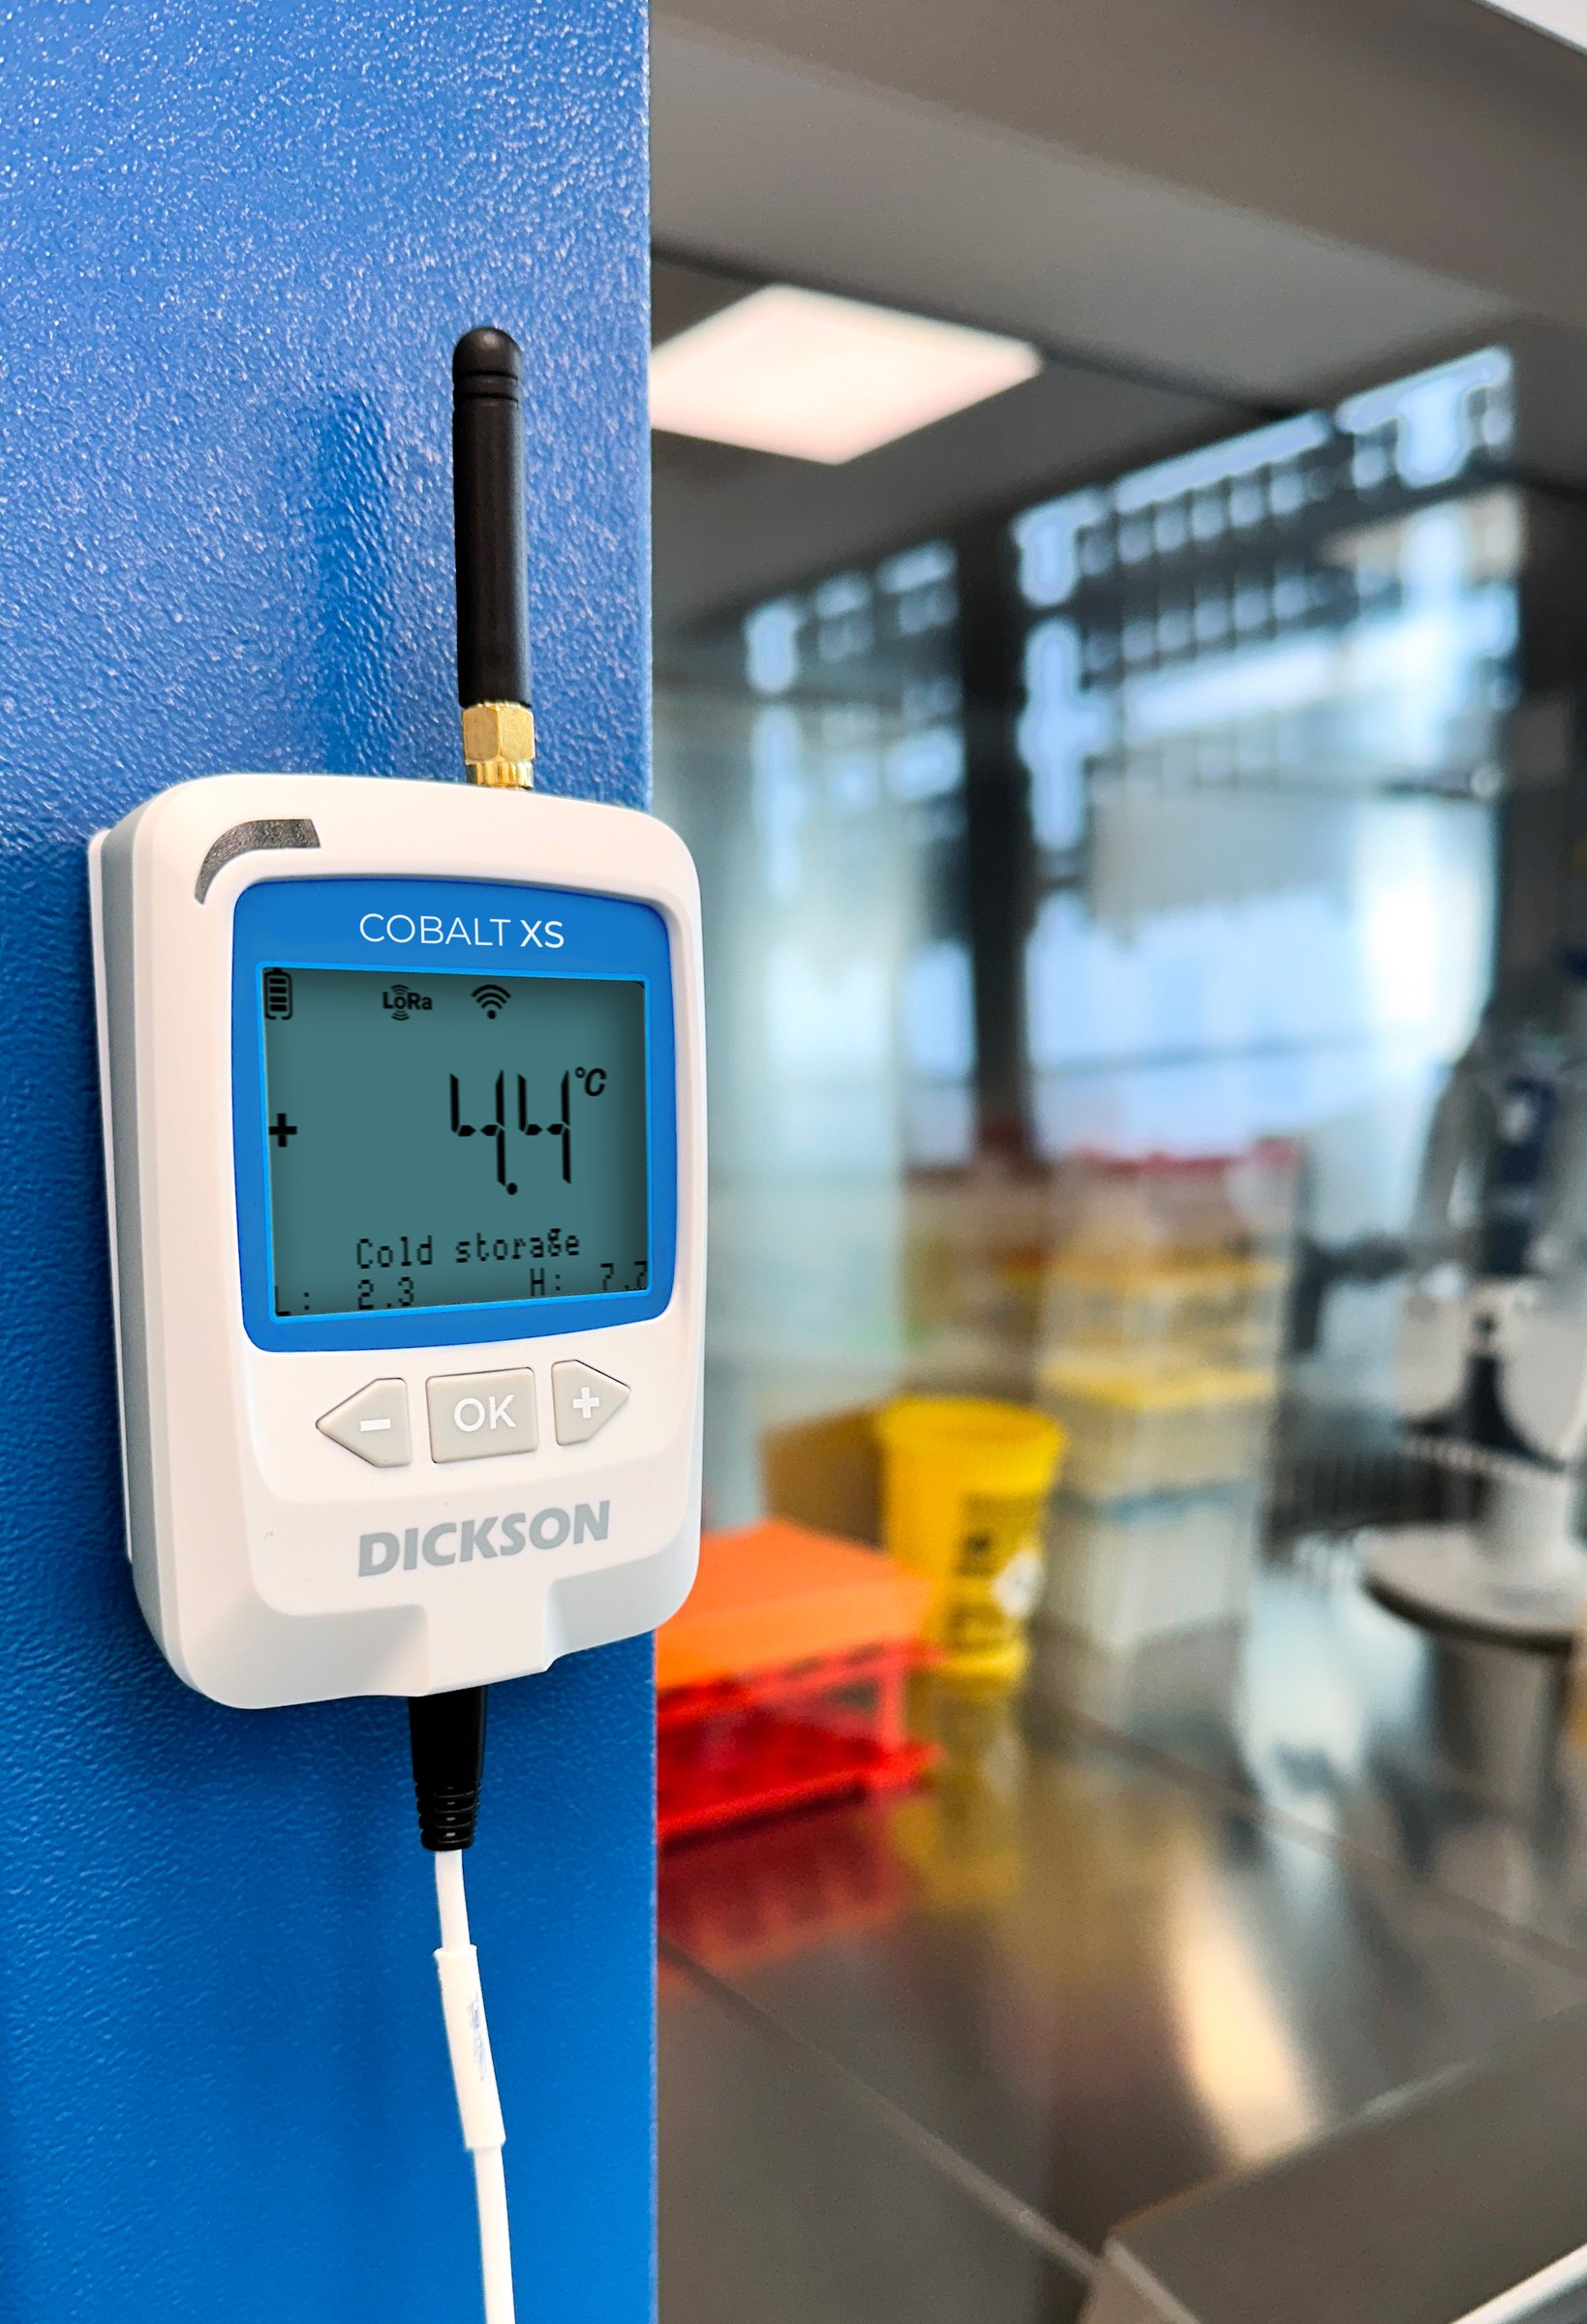
OCEAView
Mapping data and the fixed monitoring are in the same system. The study does not become a report in a drawer, it becomes the basis for the measuring points that keep running.
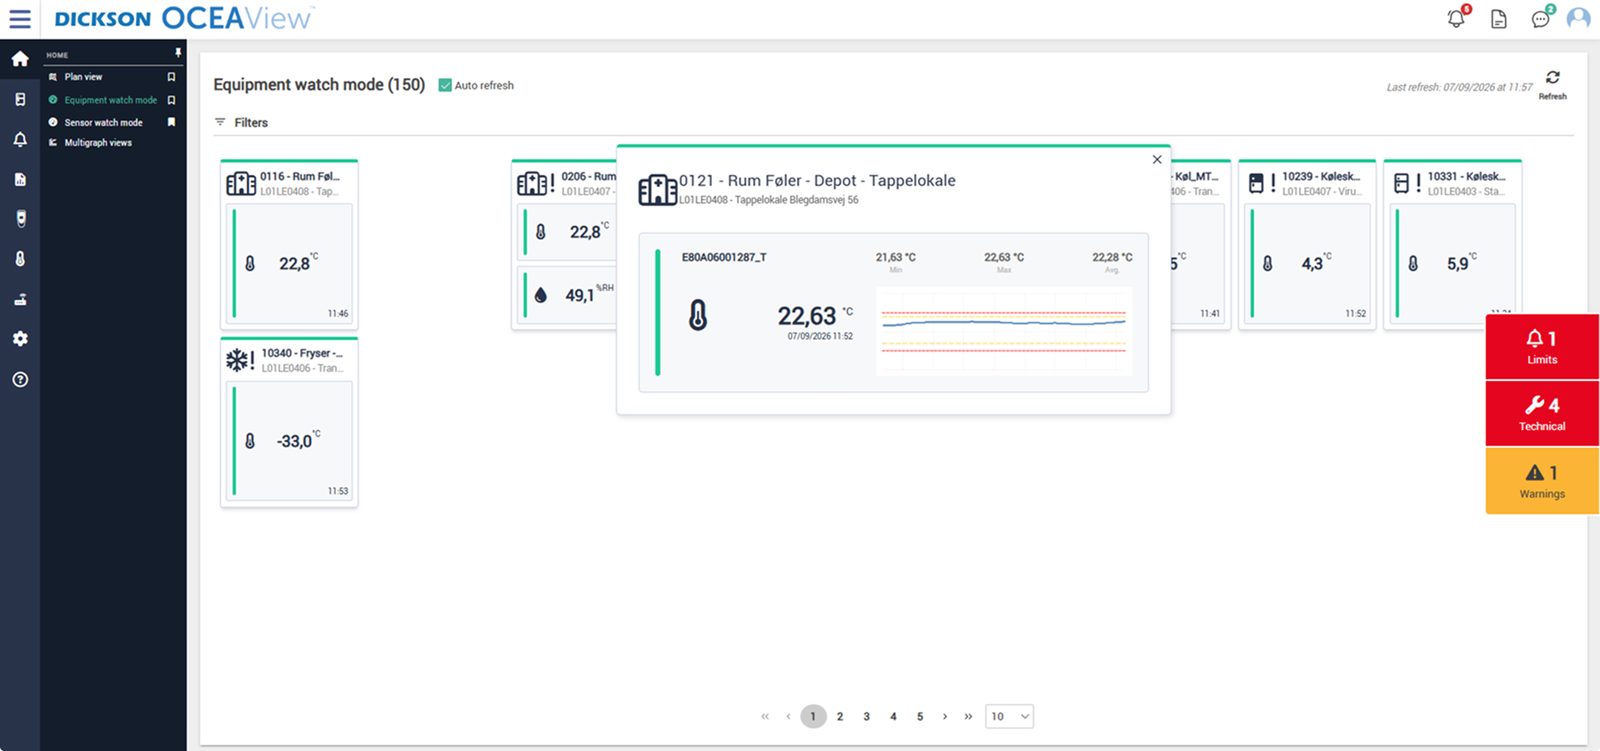
Watch mode and Plan View
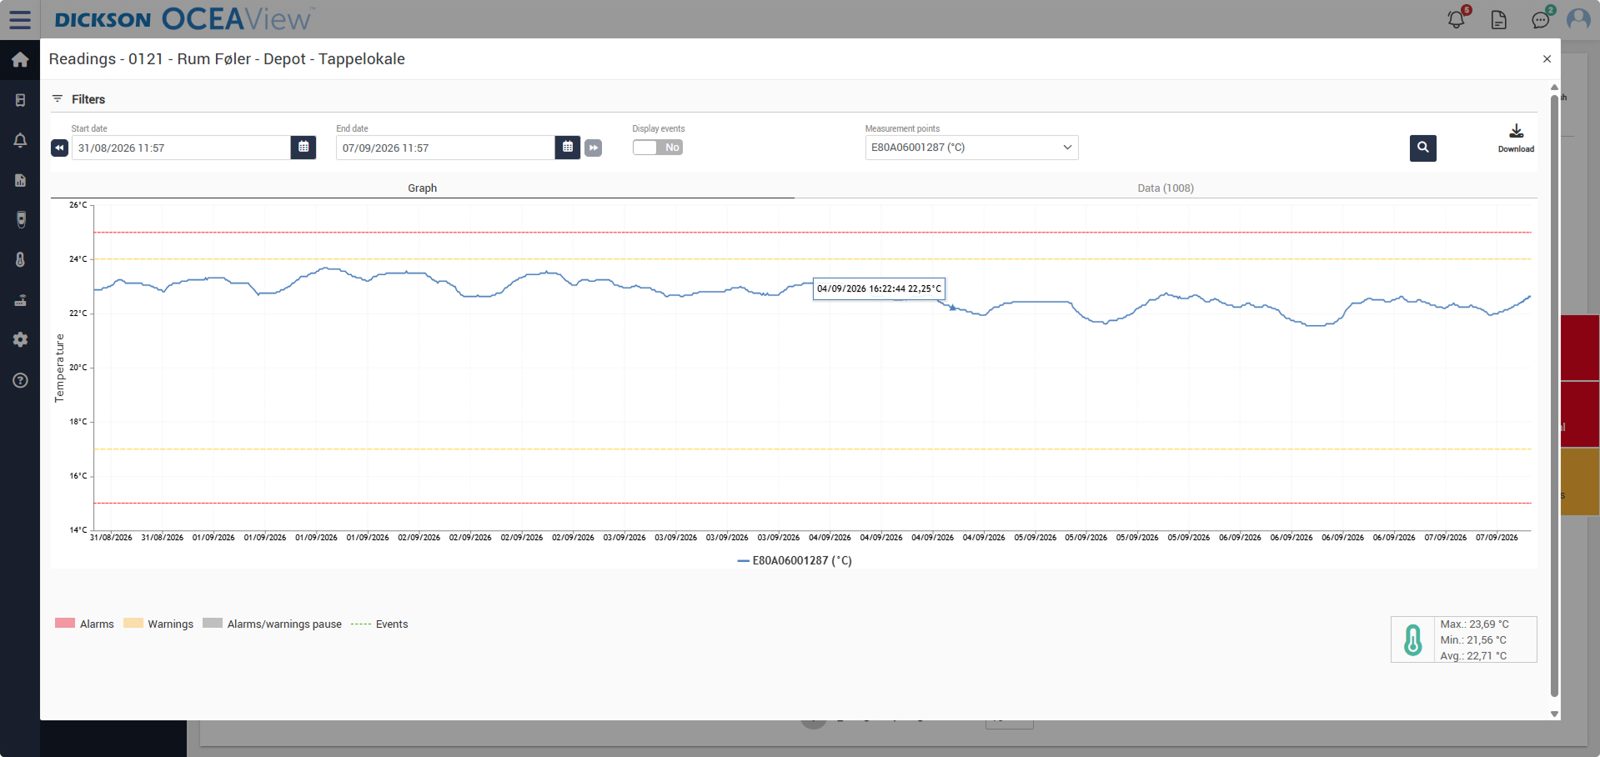
Graphs and reports
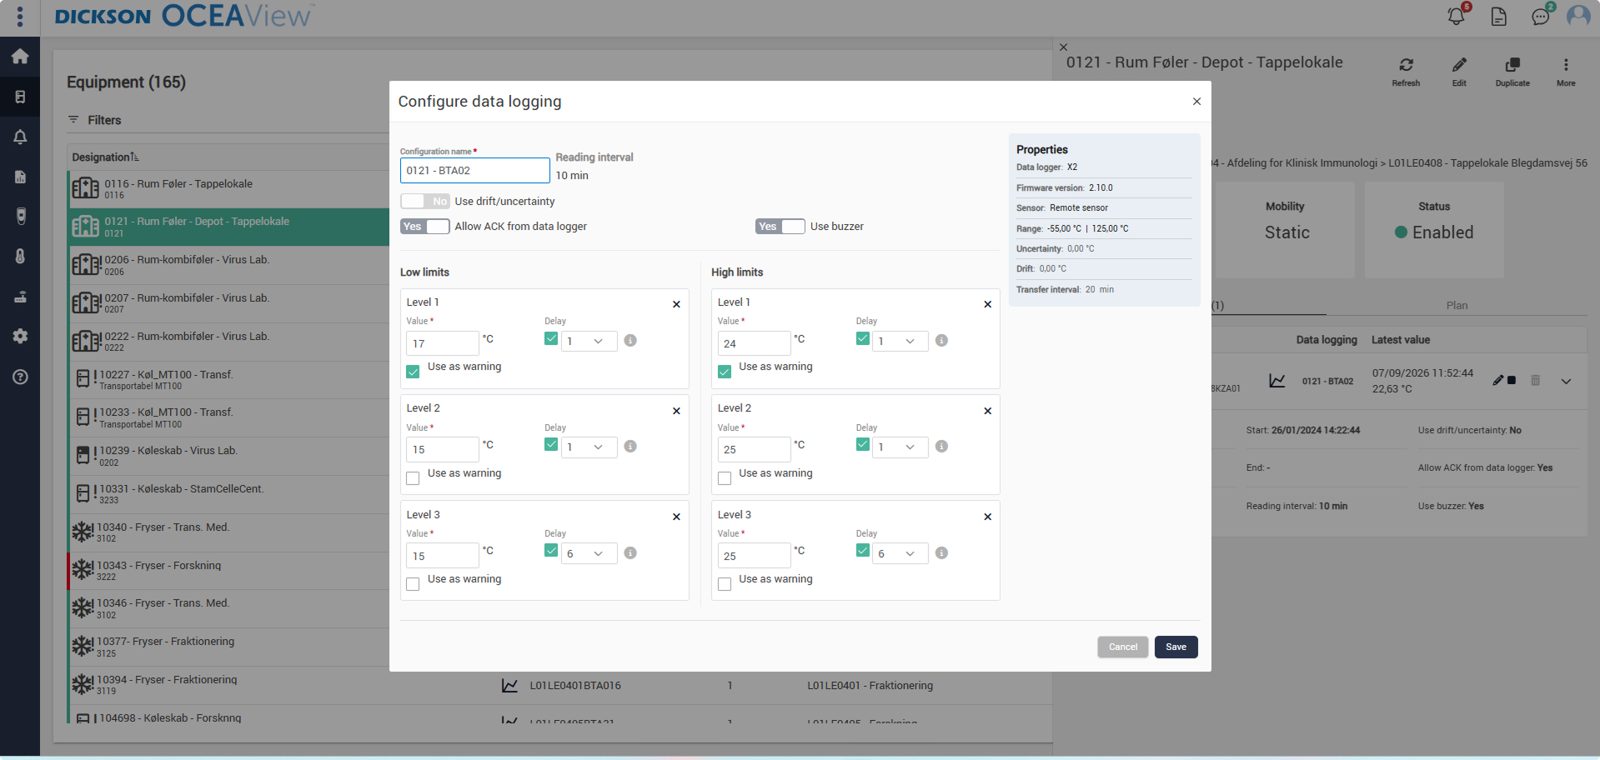
OCEAlert
Frequently asked questions
How many sensors are needed?
That is determined by the size of the room, the number of zones and your requirements. We give a specific number once we have seen the room.
Does operation have to stop in the meantime?
No. It is precisely under normal operation that the measurements are representative.
Do we need to map at several heights?
In high rooms, yes. The difference between floor and ceiling is often the largest in the whole room.
How long should the study run?
Long enough to cover normal fluctuations, typically several days including working days, nights and a weekend.
What do we use the report for?
To place the fixed sensors and to document to an inspector that the placement is justified.
More about temperature mapping

Temperature mapping
How a mapping study works, from plan to placement.
Read more →Summer and winter
Why the season moves the warmest point in a warehouse.
Read more →
Refrigerator and freezer
Mapping of individual units and the impact of defrosting.
Read more →
GDP and storage
The requirements for documented conditions in storage facilities for medicinal products.
Read more →De bruger os allerede







Kom hurtigt i kontakt med den rette specialist.
Vi hjælper med alt fra nye monitoreringsløsninger til kalibrering, validering og teknisk support.
Generelle henvendelser

Nye projekter
IT & teknik
Administration
Besøg os
Måløv Byvej 229
2760 Måløv
Ring til os
+45 72 22 02 05
Man-fre, 08-16
Fortæl os, hvad du har brug for.
Vil du se, hvordan det ser ud hos jer?
Book en gennemgang. Vi kommer forbi, ser på udstyr og lokaler og rådgiver om, hvor følerne skal sidde. Derefter får du et skræddersyet forslag. Uden forpligtelser.
Book en gennemgang